
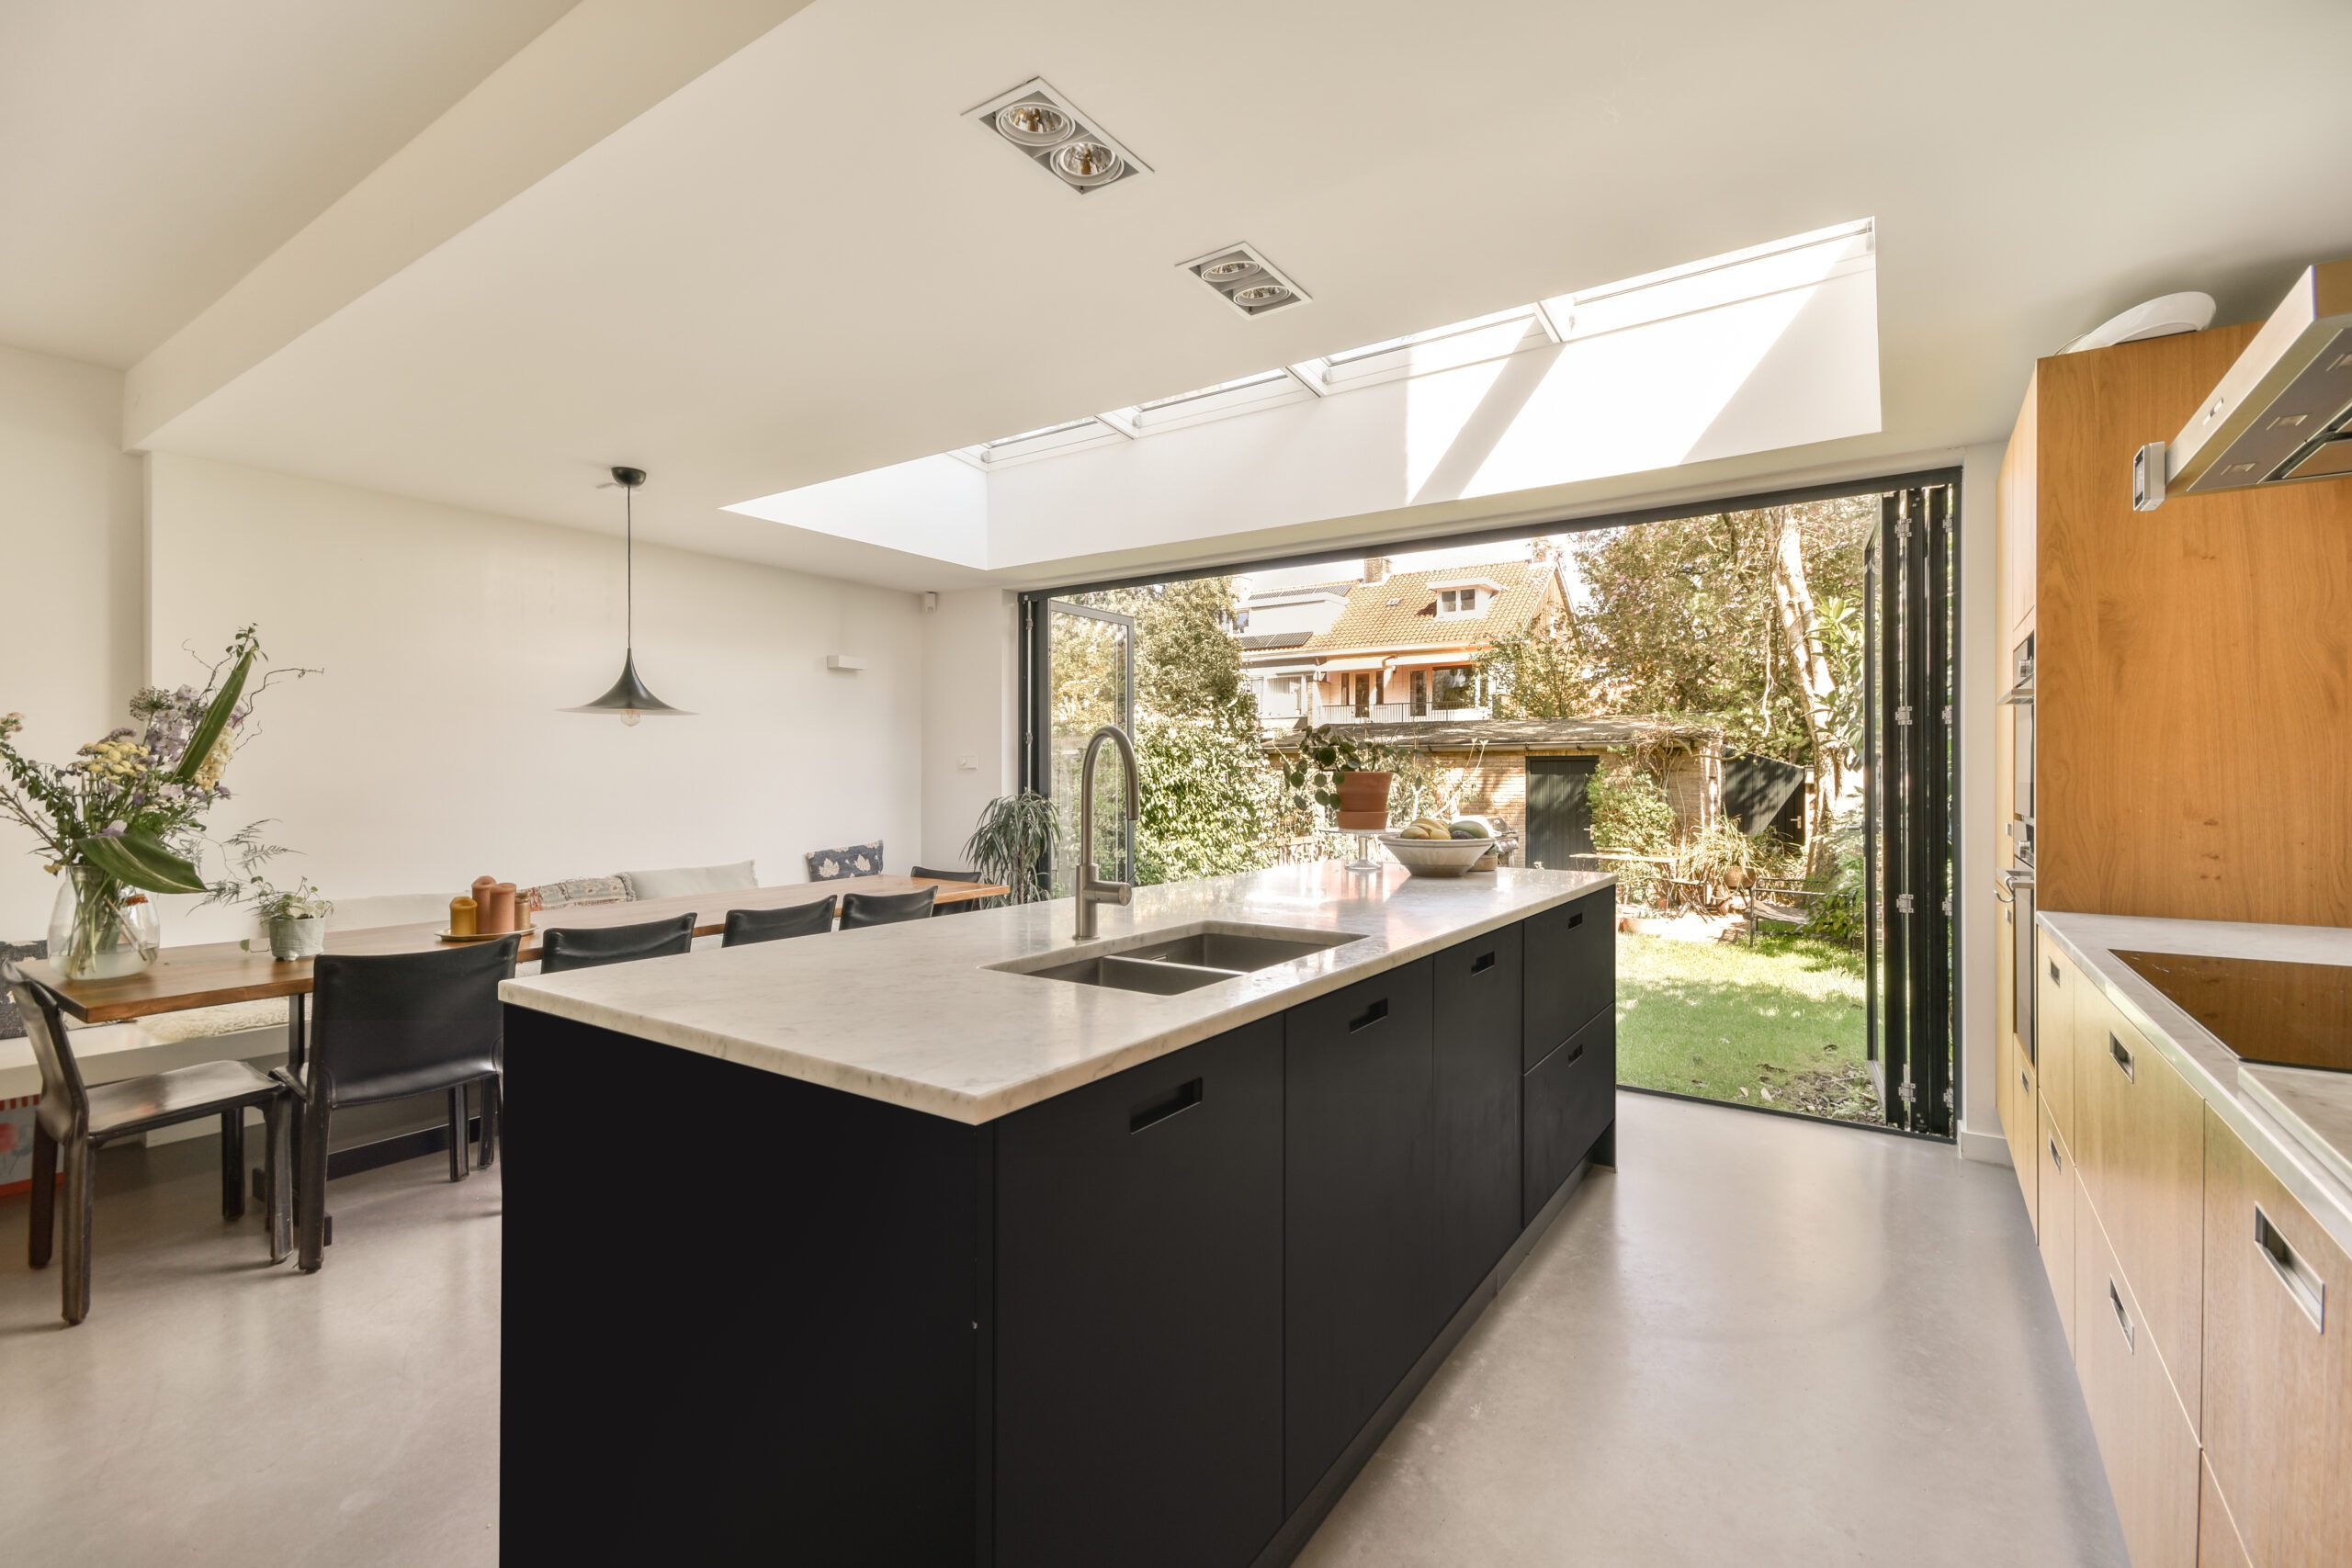
A house extension should cost what the project genuinely requires, based on the size of the build, the structure of your home, the ground conditions, the materials, the finish and the level of work involved. Because every property is different, we do not recommend relying on fixed online prices without first understanding the home and the extension itself.
At Renshaw Joinery and Building Services, we help homeowners understand what may affect the cost before work begins. If you are planning a house extension in Mansfield, we can review your property, talk through the space you want to create and provide a clear quote based on the work involved.
Why House Extension Costs Vary
House extension costs vary because no two homes are exactly the same. Even if two extensions look similar on paper, the amount of work behind them can be very different.
The cost can change depending on the existing structure, access to the property, the ground conditions, drainage, roof design, glazing, internal layout and the standard of finish. A simple single-storey extension will usually involve a different level of work compared with a larger kitchen extension, side extension or double-storey extension.
That is why we prefer to look at the project properly before giving a quote. It allows us to price the work around your home, rather than give you a figure that may not reflect what is actually needed.
What Affects the Cost of a House Extension?
The size of the extension is one of the main factors, but it is not the only thing that affects the quote.
When we assess a house extension, we look at:
- The size and shape of the extension
- Whether it is single-storey or double-storey
- The condition of the existing property
- Access to the site
- Groundworks and foundations
- Drainage and service runs
- Structural openings and steelwork
- Roof type and insulation
- Windows, doors and glazing
- Electrics, plumbing and heating
- Plastering, flooring and decoration
- Joinery and finishing details
- Kitchen, bathroom or utility work where required
- Planning drawings, structural calculations or approvals
- Building Regulations requirements
- Waste removal and site preparation
A good quote should reflect the full scope of work, not just the visible extension.
Why We Do Not Give Fixed Extension Prices Online
We do not give fixed house extension prices online because it would be too easy to mislead people. A price that works for one property may not work for another, even if the extension size looks similar.
For example, one home may have straightforward access, simple foundations and a standard finish. Another may need drainage changes, structural steelwork, roof alterations, extra insulation, specialist glazing or more detailed internal work.
A fixed online price also may not show what is included. Some quotes may include only the main build, while others may include more of the finishing work. This can make it difficult to compare builders fairly.
We believe it is better to discuss the project, inspect the property where needed and provide a clear quote based on the work your home actually needs.
What Should Be Included in a House Extension Quote?
A house extension quote should make the scope of work clear. It should help you understand what has been allowed for and what may sit outside the quote.
Depending on the project, a quote may include:
- Site preparation
- Groundworks
- Foundations
- Drainage work
- Brickwork or blockwork
- Structural openings
- Steelwork
- Roofing
- Insulation
- Windows and doors
- First fix and second fix work
- Plastering
- Joinery
- Flooring
- Decoration
- Waste removal
- Project management
It should also make exclusions clear. This matters because hidden costs often appear when the quote is vague or when important details have not been discussed early enough.
What Extra Costs Should You Plan For?
Some extra costs can appear because of the property itself, while others come from choices made during the project.
You may need to plan for:
- Planning drawings
- Structural calculations
- Building Regulations approval
- Party wall matters where relevant
- Drainage changes
- Utility changes
- Kitchen or bathroom fittings
- Flooring and decorating
- Changes to the original scope
- Unexpected issues found during the build
- Temporary disruption while work takes place
We help you reduce uncertainty by talking through the work before we price it. We cannot remove every unknown from a building project, but we can help you understand what may affect the final cost.
Does Planning Permission Affect the Cost?
Planning permission can affect the cost because some projects need drawings, applications, extra time or changes to the proposed design. Some house extensions may fall under permitted development rights, while others need householder planning permission.
The Planning Portal extension guidance is a useful place to check how planning permission, permitted development, and Building Regulations may apply to home extensions.
If your extension needs a planning application, prior approval or extra design work, this can affect the overall budget and timescale. We can discuss the likely planning considerations with you during the early stages, but the correct route should always be checked before work begins.
What is the 50% Rule for a House Extension?
The 50% rule is linked to permitted development rights. In simple terms, extensions and other buildings should not cover more than 50% of the land around the original house if the work is to fall within permitted development rules.
The official permitted development legislation explains the full wording around enlargement, improvement or alteration of a dwellinghouse.
This rule does not mean every extension under 50% is automatically allowed. Other limits may still apply, including height, depth, position, boundaries, roofline, materials, property type and local restrictions. If you are unsure, it is always best to check before starting work.
Is £30k Enough for a House Extension?
£30k may be enough for some smaller and simpler house extension projects, but it will not suit every build. The answer depends on the size of the extension, the condition of the property, the structure, the materials and the finish required.
A smaller extension with straightforward access and a simple specification may be easier to keep within a tighter budget. A larger project with structural openings, kitchen fitting, glazing, drainage changes, roof work or higher-end finishes will usually need a larger budget.
Rather than asking whether a set figure is enough, it is better to ask what the project needs and what is included in the quote. That gives you a much clearer starting point.
How Much Does a 3m by 4m Extension Cost?
A 3m by 4m extension gives around 12 square metres of extra floor space, but the cost still depends on the work involved. It could be used for a small kitchen extension, dining area, utility room, home office or extra living space.
The final quote may depend on foundations, drainage, roof design, structural openings, glazing, electrics, plumbing, flooring, plastering, joinery and decoration.
A smaller footprint does not always mean a simple job. Some small extensions still need detailed structural work, careful planning and a good finish. We recommend getting a quote based on your property rather than working from a general online estimate.
Is a House Extension Cheaper Than Moving?
A house extension can be a practical alternative to moving, especially if you like your current home, location and local area. Moving can involve estate agent fees, legal costs, surveys, removals, Stamp Duty where applicable and the cost of adapting a new property.
Extending your home allows you to create more space without starting again elsewhere. You may be able to add a larger kitchen, extra bedroom, home office, utility room or family space while staying in the area you already know.
The right choice depends on your property, budget and long-term plans. We can help you understand what may be practical if you are considering an extension.
How Can You Keep Extension Costs Under Control?
You can keep extension costs under control by making clear decisions early and avoiding major changes once work starts.
Before asking for a quote, think about:
- What you want the extension to achieve
- How much extra space you need
- Whether you want a simple or higher-spec finish
- Whether the project includes a kitchen or bathroom
- What approvals may be needed
- What work needs to happen before construction starts
- What level of disruption you can manage
- How much contingency you can allow
A clear scope makes the quoting process easier and reduces the risk of confusion later.
When Should You Get a Quote?
You should get a quote when you have a clear idea of the space you want to create and the type of extension you are considering. You do not need every detail finalised, but it helps to know whether you want a single-storey extension, a double-storey extension, a rear extension, a side extension or a kitchen extension.
If you are unsure what is practical, we can talk through the options with you. We will look at your property, listen to what you want to achieve and explain what may affect the cost before work begins.
Contact Renshaw Joinery and Building Services to discuss your house extension and request a clear quote.
FAQs About House Extension Costs
How much should a house extension cost?
A house extension should be priced around the property, the size of the build, the structure, the ground conditions, the materials and the finish you want. We do not recommend relying on fixed online prices because two extensions of the same size can involve very different levels of work.
Why do extension quotes vary between builders?
Extension quotes vary because each builder may include different levels of work, materials, preparation and finishing. One quote may include more detail than another, so it is important to check what is included and what is excluded.
What is the 50% rule for a house extension?
The 50% rule means extensions and other buildings should not cover more than 50% of the land around the original house if the work is to fall within permitted development rules. Other planning limits may still apply, so this rule should not be used on its own.
How much does a 3m by 4m extension cost?
A 3m by 4m extension gives around 12 square metres of extra space, but the cost depends on the structure, foundations, roof, glazing, drainage, electrics, plumbing and internal finish. A proper quote is the best way to understand the cost for your home.
Is £30k enough for an extension?
£30k may be enough for some smaller and simpler projects, but it may not be suitable for larger, more complex or higher-spec extensions. The only reliable way to know is to review the property, the scope of work and the finish required.
What hidden costs should I watch for?
Hidden costs can include drainage changes, structural calculations, Building Regulations approval, Party Wall matters, utility changes, extra groundwork, flooring, decoration and changes to the original plan. A clear quote helps reduce this risk.
Do I need planning permission for a house extension?
Some extensions fall under permitted development rights, while others need planning permission. This depends on the size, height, position, design, property type and local restrictions. You should check the correct route before starting work.
Can Renshaw quote for a house extension in Mansfield?
Yes, we can provide a quote for house extensions in Mansfield and nearby areas. Contact us to discuss your plans, the space you want to create and the type of extension you are considering.