
Looking for experienced house extension builders in Nottingham? Renshaw Joinery & Building Services manages every stage of your project, from the initial ideas and structural work through to joinery, final finishes and handover. We create practical new living spaces that meet your family’s needs, complement your existing property and add lasting value to your home.
As a family-run team of accomplished builders in Mansfield, Renshaw Joinery & Building Services brings over 35 years of combined experience to house extension projects across Nottingham.
We understand that a house extension is a major investment in your property and everyday life. Our project management puts your needs first, guiding you through each decision with honest advice and a practical approach.
All building and joinery services are delivered by one team
Bespoke extension design tailored to your property, lifestyle, and budget
Full project management covering initial design, construction, installation, and completion
Open communication, clear timelines, and no hidden costs
Free, no-obligation quotes

Every property and family is different, which is why every new extension we build is carefully planned to add the extra space you need. We carry out:
Ideal for transforming kitchens, adding utility rooms, extending living space, or creating ground-floor bedrooms and bathrooms. A single-storey extension often requires minimal disruption and can maximise the usable ground floor area.
Two-storey extensions give you double the extra space without doubling your footprint. They’re perfect for adding bedrooms, a larger kitchen-diner, extra bathrooms, or even a home office, especially for a growing family.
Side return extensions make use of unused space beside your home, popular for Victorian and Edwardian properties in Nottingham. Wrap-around extensions combine side and rear extensions for expansive open-plan kitchen-living areas, bringing flexibility and natural light.
Bringing your kitchen and dining together in a bright, versatile space is one of the most popular ways to extend a Nottingham property. We tailor kitchen extensions to suit any need: family breakfasts, entertaining, or maximising garden views.
Convert your underused garage into a comfortable room for a playroom, home office, or extra bedroom. Garage conversions are often possible without full planning permission and make smart use of existing structure and roofing.
Make the most of your home’s footprint by transforming the loft into a bedroom, office, or bathroom. Loft conversions now account for 50% of new floor space added to UK homes and can often be completed with less disruption than traditional extensions.
A bespoke extension gives you the freedom to create space around the way your family actually lives. It could provide an extra bedroom for a growing family, a quiet home office away from the main living areas or a larger kitchen with room for cooking, dining and spending time together. You could also add a utility room, a downstairs bathroom, a playroom or more accessible ground-floor accommodation.
Extending can help you stay in the home and neighbourhood you already know, without incurring the cost and disruption of moving. Depending on the design, location and quality of the work, a well-planned extension may also increase the value and appeal of your property. Some estimates suggest that the right extension could add up to 23% to a home’s value, although this will vary by property.
Every Nottingham extension we build is planned around practical needs rather than a standard template. We consider how people will move between rooms, where additional storage may be required and how the new space will connect with the existing house. Larger windows, rooflights and bi-fold doors can introduce more natural light while creating a stronger connection between your home and garden.
Energy efficiency is also considered throughout the design and construction process. Suitable insulation, glazing, heating, and ventilation can make the finished extension comfortable year-round. By considering your family’s current needs and how they may change, we can help you create a flexible space that will continue to work well into the future.
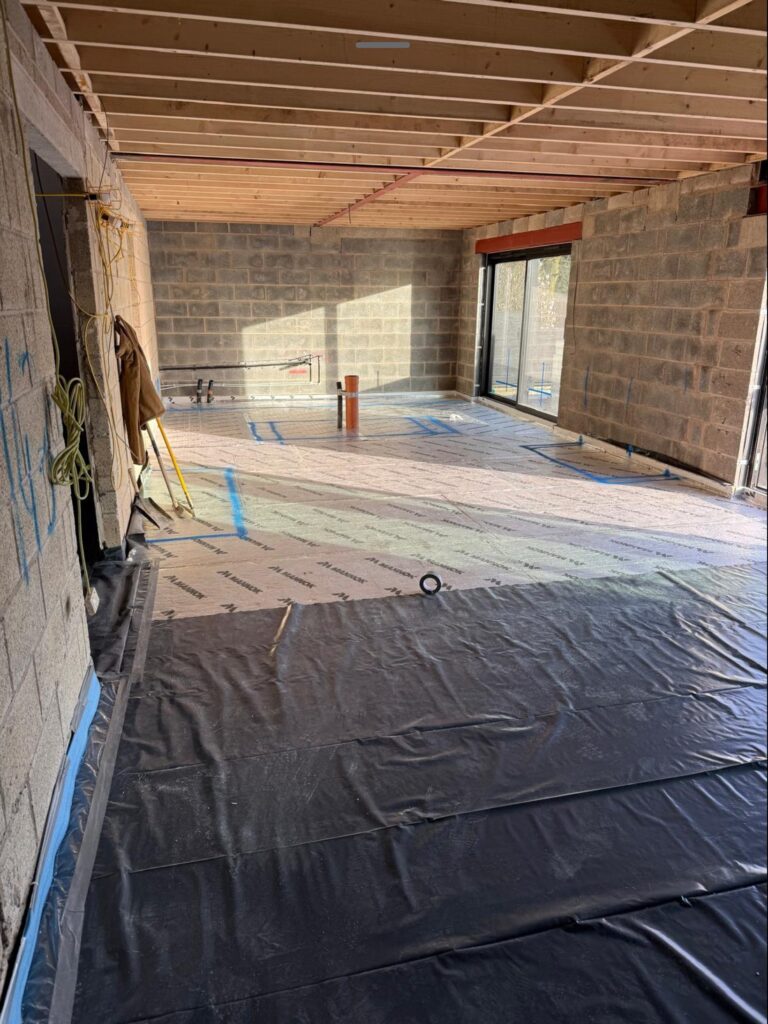
We are not simply another general building company. Our reputation is built on successful house extensions across Nottinghamshire, practical building knowledge and skilled joinery.
We manage the building and joinery elements of your extension with a single experienced team. This reduces the need to coordinate several separate contractors and helps maintain consistent workmanship throughout the project.
Before work begins, we take time to understand what you want from the extension, assess the existing property, and discuss the available options. You will receive a clear quote setting out the agreed work, helping you understand what is included and reducing the risk of unexpected costs. If the project changes or additional work becomes necessary, we will explain before proceeding.
The same straightforward approach continues during construction. We keep you informed, answer questions clearly and pay close attention to the areas where new construction meets the original building. Careful coordination helps us maintain quality while keeping the project as straightforward as possible for you.
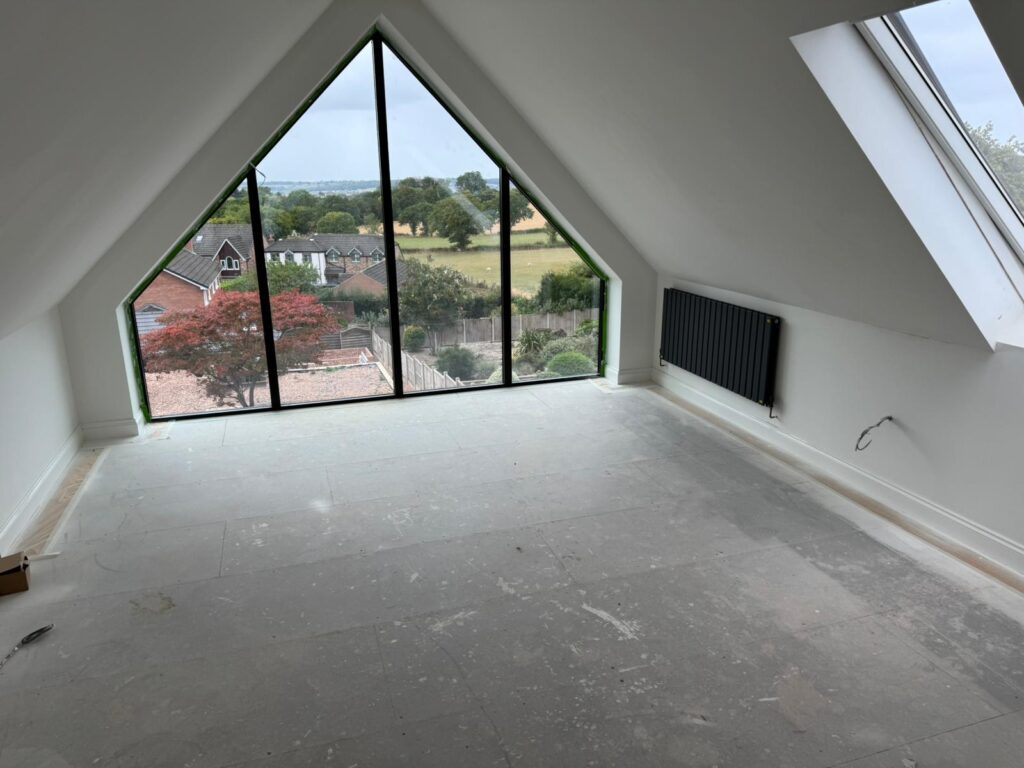
A successful building project depends on planning. At Renshaw Joinery & Building Services, we support you at each stage:
We visit your home to listen to your needs, ideas, budget, and style preferences. After a full site assessment, we develop options for your new extension, including design sketches to help visualise space and layout.
Navigating planning permission can seem daunting. Many single storey extensions in Nottingham fall under permitted development, allowing you to extend without formal approval, but certain limits apply. We always check local planning applications and permitted development rights, advise you if planning permission is needed (e.g., for two-storey extensions, certain loft conversions, or work in conservation areas), and help prepare all application documents and plans.
From digging foundations to installing new roofs, structural elements, and joinery, our skilled builders handle every part of your house extension in Nottingham. We source quality materials and complete all construction, installation, and internal finishing to suit your chosen style and budget. Our dedicated team manages the timeline and keeps you informed throughout.
Once construction and installation are complete, your new extension is finished with care, whether that’s freshly plastered and painted walls, fitted storage, a new kitchen, or an upgraded bathroom. We conduct a thorough quality check and only sign off when you’re happy with the result.
Understanding planning is key to a successful house extension project. Here’s what you need to know:
Most single-storey rear extensions up to 3m (attached) or 4m (detached) fall under permitted development rights if they don’t exceed more than half the garden area.
Two-storey and some loft conversions nearly always need planning permission.
Side return and wrap-around extensions can have extra rules, so always confirm with your Nottingham council.
Conservation areas and listed buildings will often restrict permitted development.
Garage conversions frequently avoid the need for full planning, provided the external appearance remains similar.
Building regulations always apply to structural changes, insulation, and drainage, even if planning permission is not required.
We handle all planning applications, building regs documents, and notify local authorities where needed.
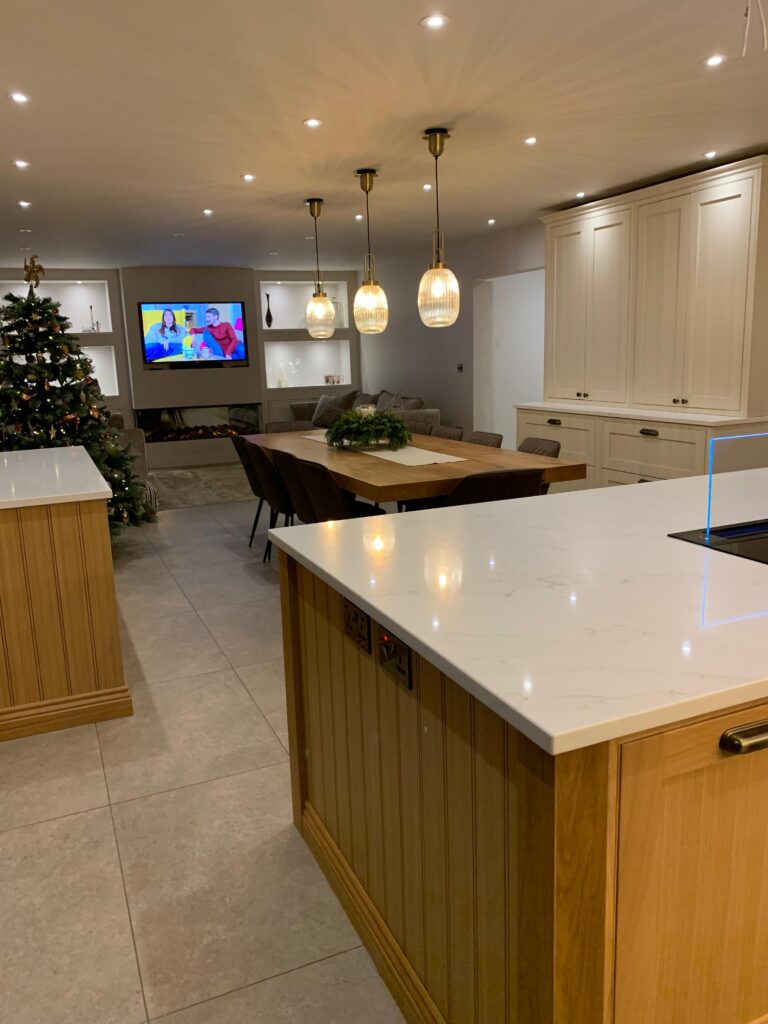
We understand that you may continue living in your home while the extension is being built. Before starting, we discuss access, deliveries, working areas and any rooms that may be temporarily unavailable.
Where the project allows, we can construct much of the external shell before opening the extension into your existing home. This helps contain dust, noise and exposure to the weather. Protective coverings and temporary barriers may also be used to separate living spaces from the work area.
Some disruption is unavoidable during structural work, but we will explain these stages in advance. We aim to keep essential areas accessible, store equipment safely and leave the site organised at the end of each working day.
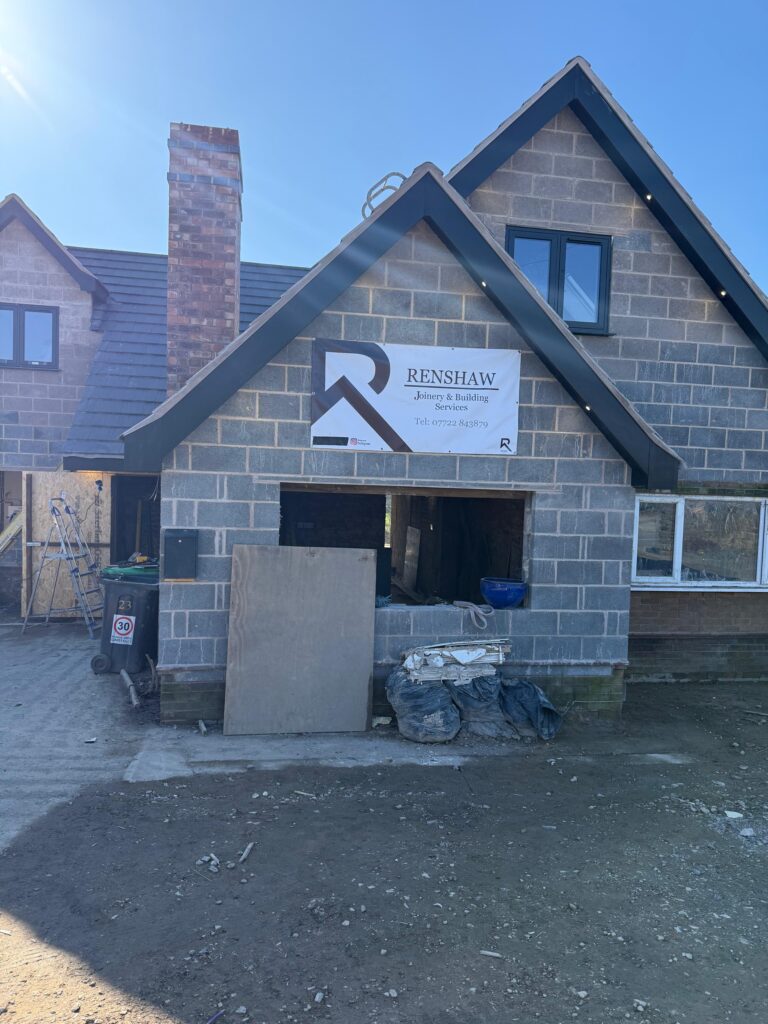
We believe that every extension should last as long as your original house. That’s why we use quality materials, match new brickwork and roofing, and build every extension as if it were our own. Our joinery services ensure new kitchens, bathrooms, fitted storage, doors, and windows all sit comfortably within your finished space.
Our builds meet or exceed building industry standards with careful matching of new and existing finishes. Roofing, insulation and installation are managed safely and efficiently. We keep disruption to a minimum with well-managed schedules, and we provide clear, honest updates at every stage.

Based in Mansfield, we complete home extensions throughout Nottingham and the surrounding areas. Our team works in Nottingham city, West Bridgford, Arnold, Hucknall, Carlton and Gedling.
We also provide house extensions in Mansfield, Sutton in Ashfield, and Bingham. Our wider service area includes Southwell, Rainworth, Ravenshead and other locations across Nottinghamshire and North Derbyshire.
If your location is not listed, contact our team to check availability and discuss your project.
Start your new house extension project with an experienced team that understands Nottingham homes and the practical demands of extending an existing property. Renshaw Joinery & Building Services provides honest advice, clear quotations and carefully managed building work from the initial discussion through to completion.
We take the time to understand how you use your home, what additional space you need, and your budget. Your extension can then be planned around your property and priorities, whether you want a larger kitchen, an extra bedroom, a home office or more flexible family living space.
Contact Renshaw Joinery & Building Services today to request a free quotation and arrange an initial consultation. We can discuss your ideas, assess the available space, and explain the next steps to transform your Nottingham property.
Not all house extensions require planning permission. Many single storey rear extensions, garage conversions and some porch extensions fall under permitted development rights, allowing them to be built without a full planning application. However, double-storey extensions, wrap-around extensions and work in conservation areas will usually need formal permission. Our team will help check local requirements and guide you through any planning applications.
Yes, we always use materials and finishes that blend the new extension with your current property, including brickwork, roofing, windows and doors. Our joinery services ensure seamless internal finishes for a high-quality result.
We offer full project management, including initial design consultations, submitting planning applications if required, sourcing quality materials, handling every aspect of construction, managing joinery and final finishes, through to handover. You deal with one team for a smooth, carefully managed experience.
Absolutely. Kitchen extensions are some of our most popular projects in Nottingham. We plan layouts to improve natural light, create flowing kitchen-diners, and install new kitchens or utility spaces to suit your lifestyle.
Our main service areas include Nottingham, Mansfield, West Bridgford, Arnold, Gedling, Carlton, Southwell, Bingham, Rainworth, and surrounding Nottinghamshire locations.
A side return extension widens your home by using the narrow strip of land along the side of a semi-detached or terraced property. It is a smart way to add valuable kitchen or living space in many Victorian and Edwardian Nottingham homes. We assess drainage routes, daylight, and structural needs, then advise on steels and rooflights to make the space work.
Yes. Under permitted development rules, extensions and outbuildings should not cover more than 50% of the land around the original house. We can review your site plan and advise if your proposal fits these rules or if a planning application is likely to be needed.
Single storey extensions generally need to stay within a maximum overall height of 4 metres to fall under permitted development, with eaves height and boundary distances also applying. We confirm exact limits for your property before you commit to a design.
If you plan to build on or near a shared boundary, or excavate close to a neighbour’s foundations, you will usually need to serve notice under the Party Wall etc. Act 1996 and may need a Party Wall Agreement. We flag when this applies and can coordinate with your appointed party wall surveyor as part of the project planning.

Are you looking for a new website? Contact Outrank Today